HVAC & Built Environment CFD Services
Understand airflow, temperature and smoke movement before designs are built. Graphler uses CFD to help project teams assess ventilation, cooling and outdoor wind conditions, compare design options and identify performance risks
Services
CFD for Buildings and Infrastructure
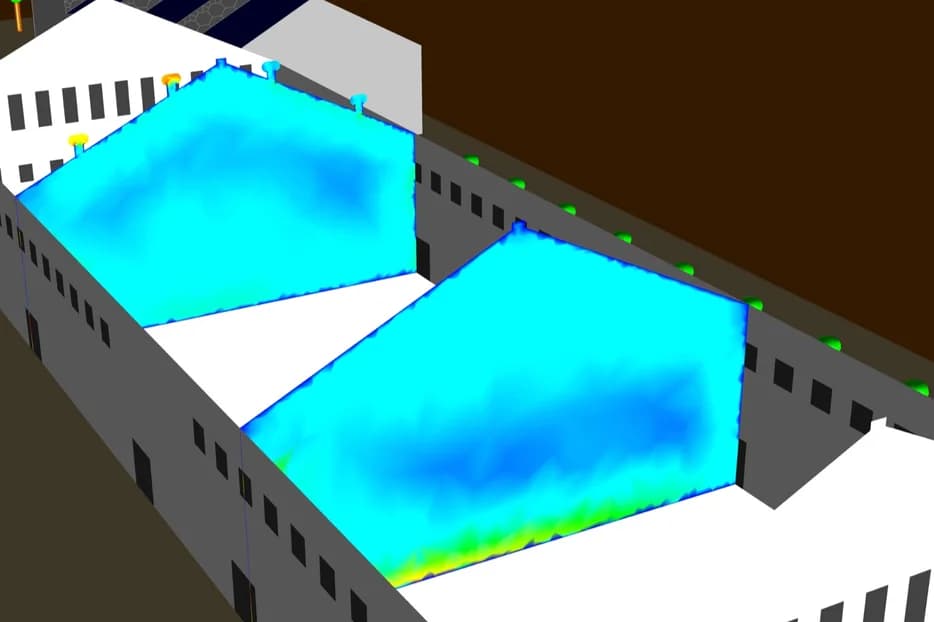
HVAC Comfort and Natural Ventilation
Assess how air moves through occupied spaces and how ventilation choices affect thermal comfort and heat removal
HVAC Thermal Comfort
Evaluate temperature, air velocity and airflow distribution in occupied zones to refine diffuser placement and assess thermal comfort
Natural Ventilation
Study wind-driven and buoyancy-driven airflow to assess opening locations, ventilation paths and heat removal across representative operating conditions
Industrial Ventilation and Cleanrooms
Examine airflow around processes and within controlled environment to identify stagnant zones and assess ventilation strategies
Industrial Ventilation
Assess supply and extraction arrangements to understand heat and contaminant transport around equipment, work areas and large industrial spaces
Cleanroom Airflow
Evaluate supply and return layouts, airflow uniformity and potential particle transport to support contamination control strategies in cleanrooms
Ventilation and Smoke Control
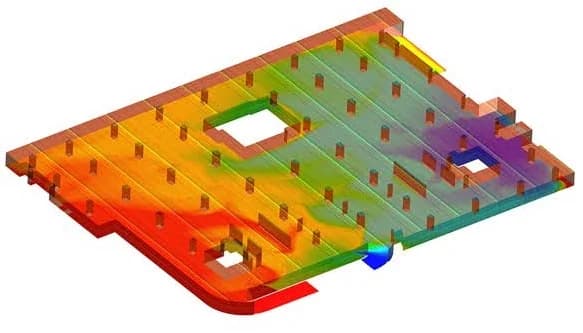
Assess everyday ventilation and defined fire scenarios to support coordinated smoke control design for enclosed transport spaces and atria
Car Park Ventilation
Analyse airflow and pollutant dispersion to assess fan locations, extract points and ventilation coverage in enclosed car parks
Road and Rail Tunnel Ventilation
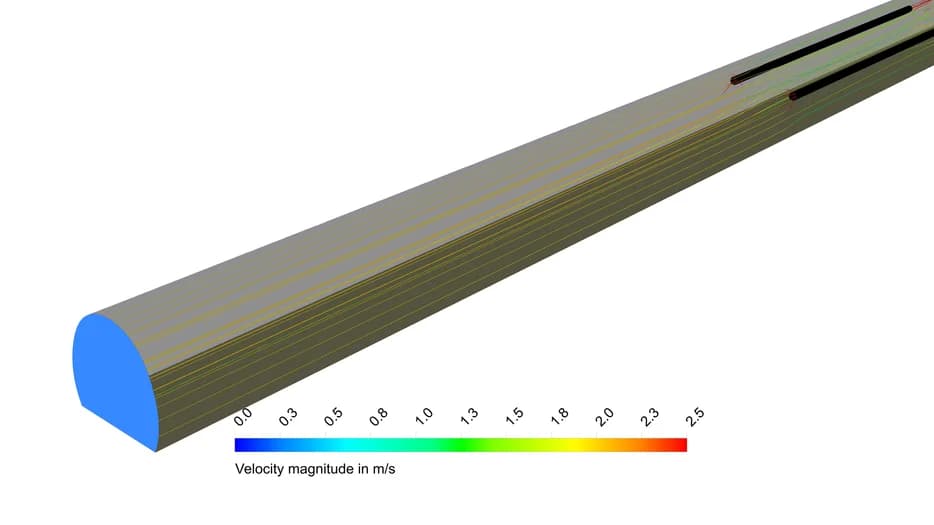
Model airflow, pollutant dispersion and smoke movement in road and rail tunnels to assess ventilation strategies for defined operating and fire scenarios
Atrium Fire and Smoke
Simulate fire plume and smoke movement to assess smoke layer development, extract arrangements and conditions along designated evacuation routes
Data Centre Cooling and External Heat Rejection
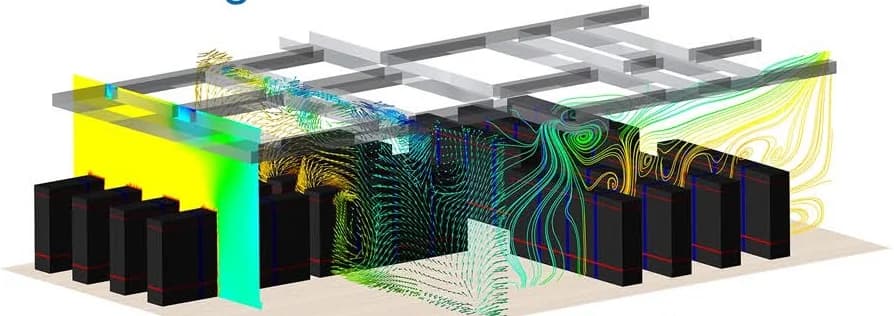
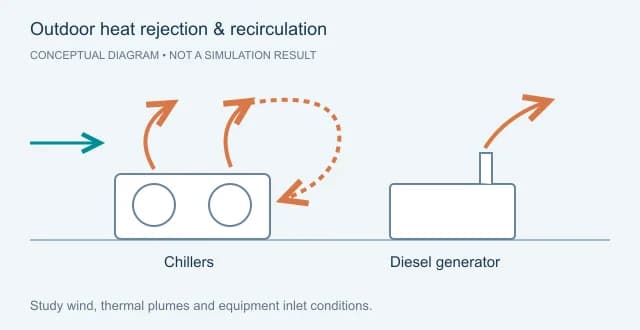
Connect server room cooling with outdoor heat rejection studies to understand thermal performance within the facility and around the site
Internal Data Centre Cooling
Assess rack inlet temperatures, airflow distribution and hot-air recirculation to compare cooling layouts, containment arrangements and selected operating scenarios
External Heat Rejection and Recirculation
Assess thermal plumes from chillers and diesel generators, hot-air recirculation and equipment inlet temperatures under defined wind and operating conditions
Urban Wind and Building Aerodynamics
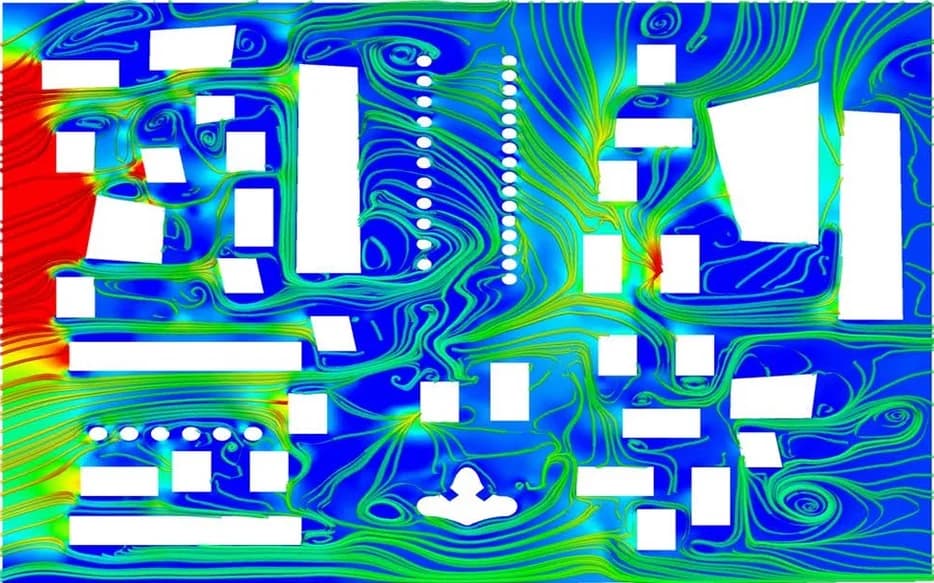
Explore how buildings and surrounding developments influence pedestrian wind conditions, local airflow and wind pressure on external surfaces
Urban Microclimate and Pedestrian Wind
Assess wind condition at pedestrian level around buildings and open spaces to inform massing, entrances, landscaping and wind mitigation options
Building Aerodynamics and Wind Pressure
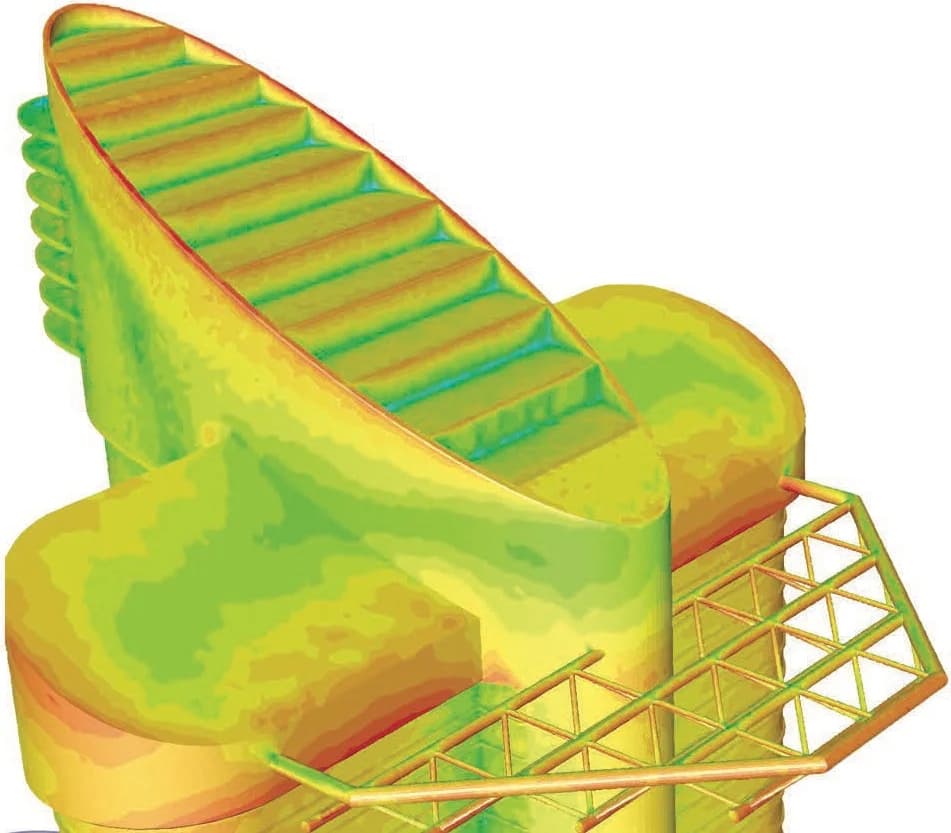
Evaluate external airflow and surface pressure distributions to inform facade design and provide wind pressure inputs for structural assessment
Why Choose GTS for Built Environment CFD
Project Specific Models
Focus the analysis on the spaces, equipment and operating conditions relevant to your design
Comparable Design Options
Compare layouts and ventilation strategies using a consistent set of assumptions and assessment criteria
Clear Technical Reporting
Communicate airflow patterns, temperature distributions and identified risks through clear visuals and concise engineering explanations
Support for Design Development
Use simulation findings to guide coordination between architectural, MEP and specialist design teams

Discuss Your Building CFD Requirements
Share your drawings, operating conditions and design questions. We can help define a CFD study suited to your project
Selected Case Studies
Engineering in Context
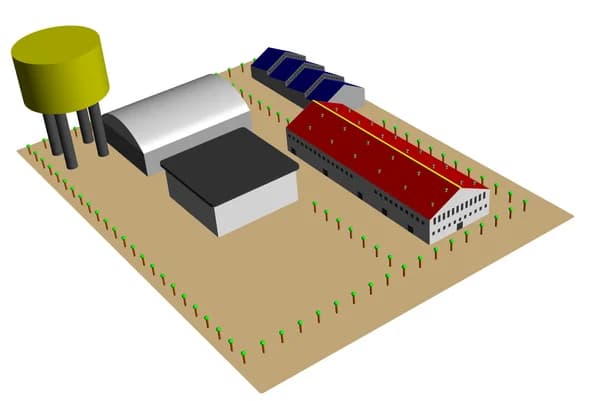
Natural Ventilation of an industrial Building
Comparing turbine and upblast roof ventilators through modelled airflow, air-change rates and working-plane temperatures
Study context
The study compares eight upblast ventilators with 24 turbine ventilators. Reported air-change rates are simulation outputs for those arrangements; they are not measured building performance
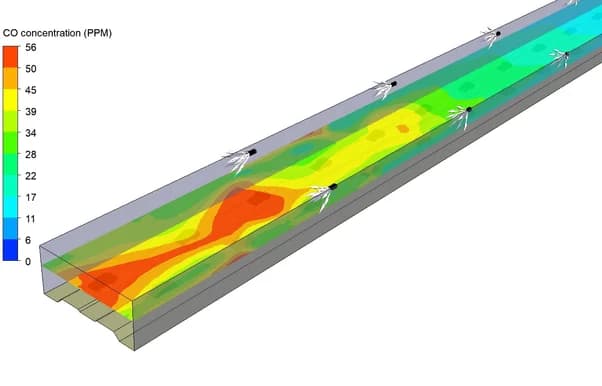
Road Tunnel Air Quality
Jet fan ventilation assessed through airflow and carbon monoxide dispersion under defined traffic assumptions
Study context
The model reports a maximum CO concentration of 56 ppm against this project’s 60 ppm criterion. This is a pollution study, not a fire or smoke evidence
Night Purge for an industrial Building
A 24-hour transient study explores how overnight ventilation interacts with a thermal mass of an industrial building
Study context
The model uses 90% opening area and an overnight ventilation period of 19:00-07:00. The visual is the 18:00 initial condition; no measured cooling or energy saving is claimed
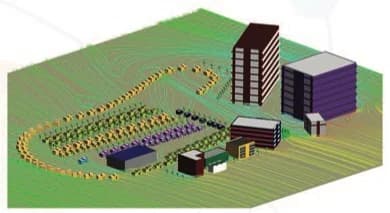
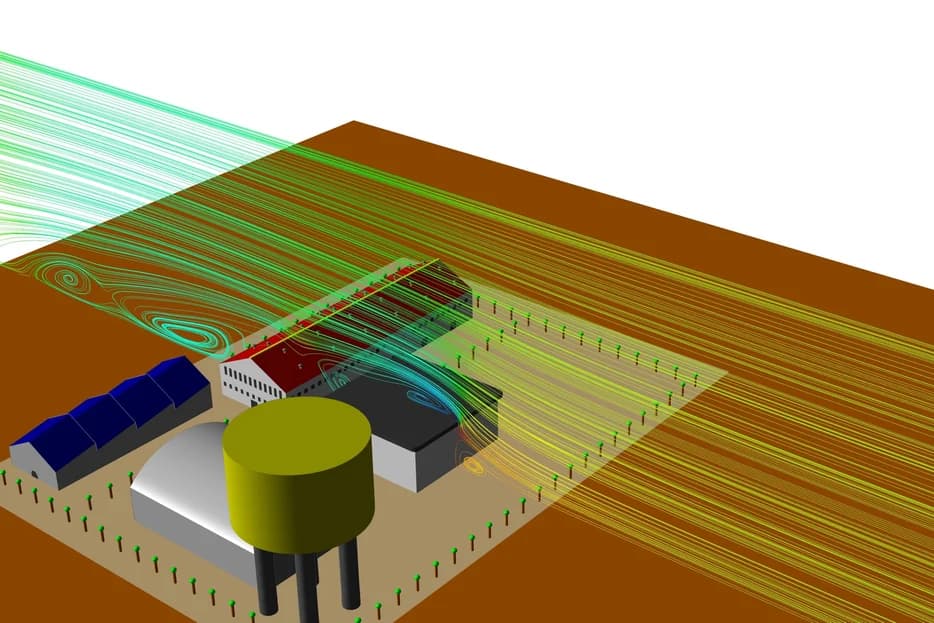
Airflow Around a Gated Development
Examining wind recirculation, wake flow and air age across a 2.22 hectare development
Study context
The analysis explores site-level airflow and recommends raising the central area by 1.5m. The recommendation is a design proposal, not a verified completed environment