PETTIPOD
A connected space to work
Product Design & Development
PETTIPOD
- Requirement
A complete work space
Develop a single-seat pod with adjustable furniture, a glazed enclosure and controlled amenities. Connect booking and access to the user’s experience inside the pod
- Challenge
One product, many interfaces
Fit structural panels, furniture mechanisms and service equipment within a compact enclosure. Coordinate the mechanical package with electronics and digital controls
- Deliverables
A coordinated development package
Our work covered concept studies, detailed CAD and assembly records, electronics and firmware development, app flows and a physical prototype
- A dedicated individual workspace
- Single-seat
- Documented prototype firmware
- ESP32 + Nano
- App + HMI
- 350 MPa
Concept Development
The pod as a connected work space
Concept Development
01 Product Form and Envelope
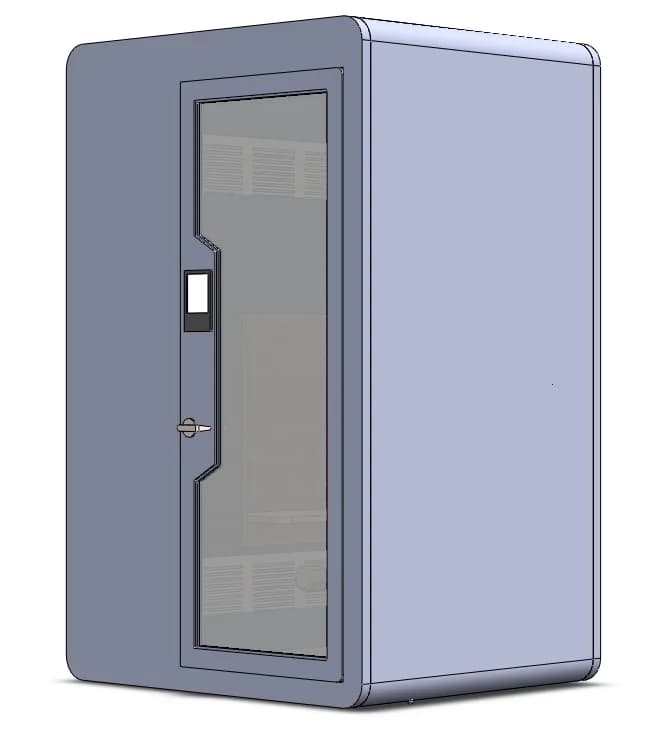
Original 2021 form study, before later prototype revisions
We studied the pod envelope and the relationship between the occupied space and service module. The early CAD established the product form before the later mechanical revisions
02 Frame and Panel Assembly
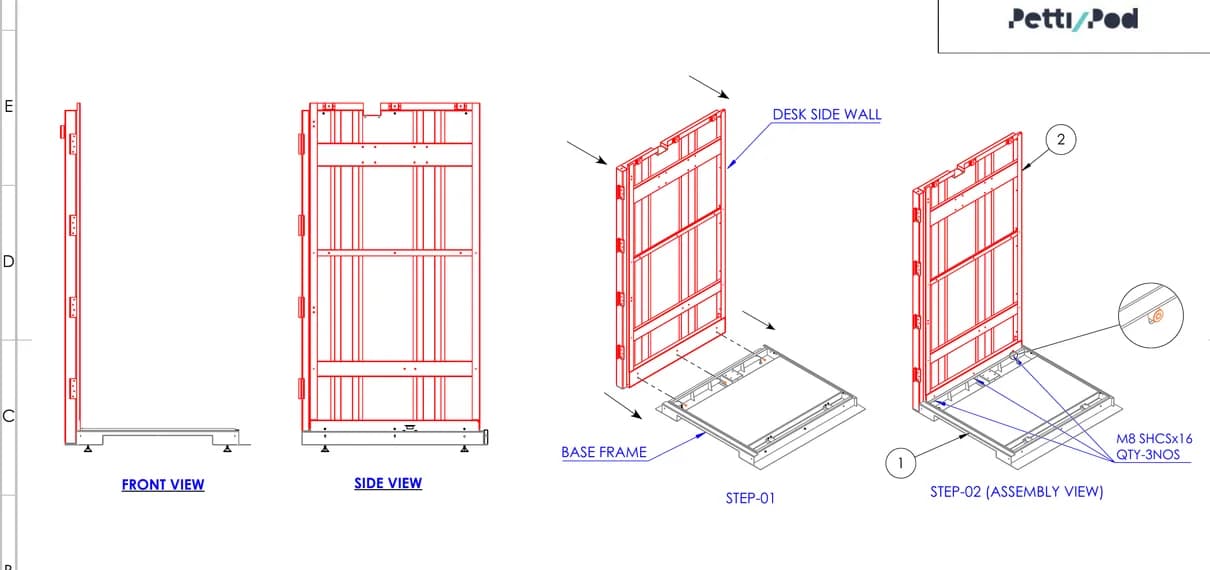
Original mechanical assembly sequence
The frame and side panels provide the main structure. We detailed their interfaces and mounting provisions so the enclosure could progress from CAD into a physical assembly
03 Desk and Bench Mechanisms
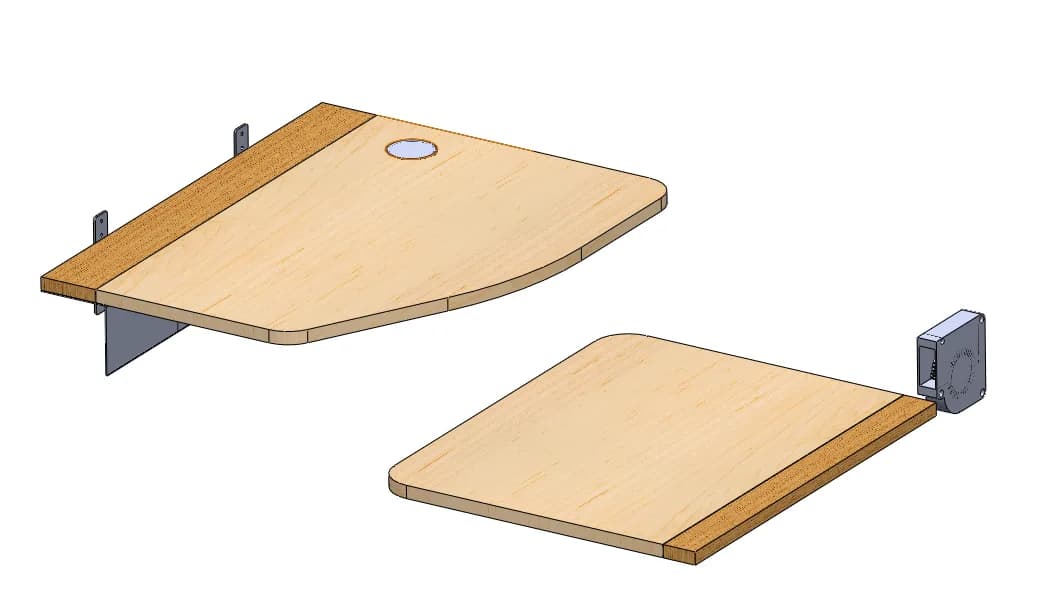
Original R1 furniture CAD and support arrangement
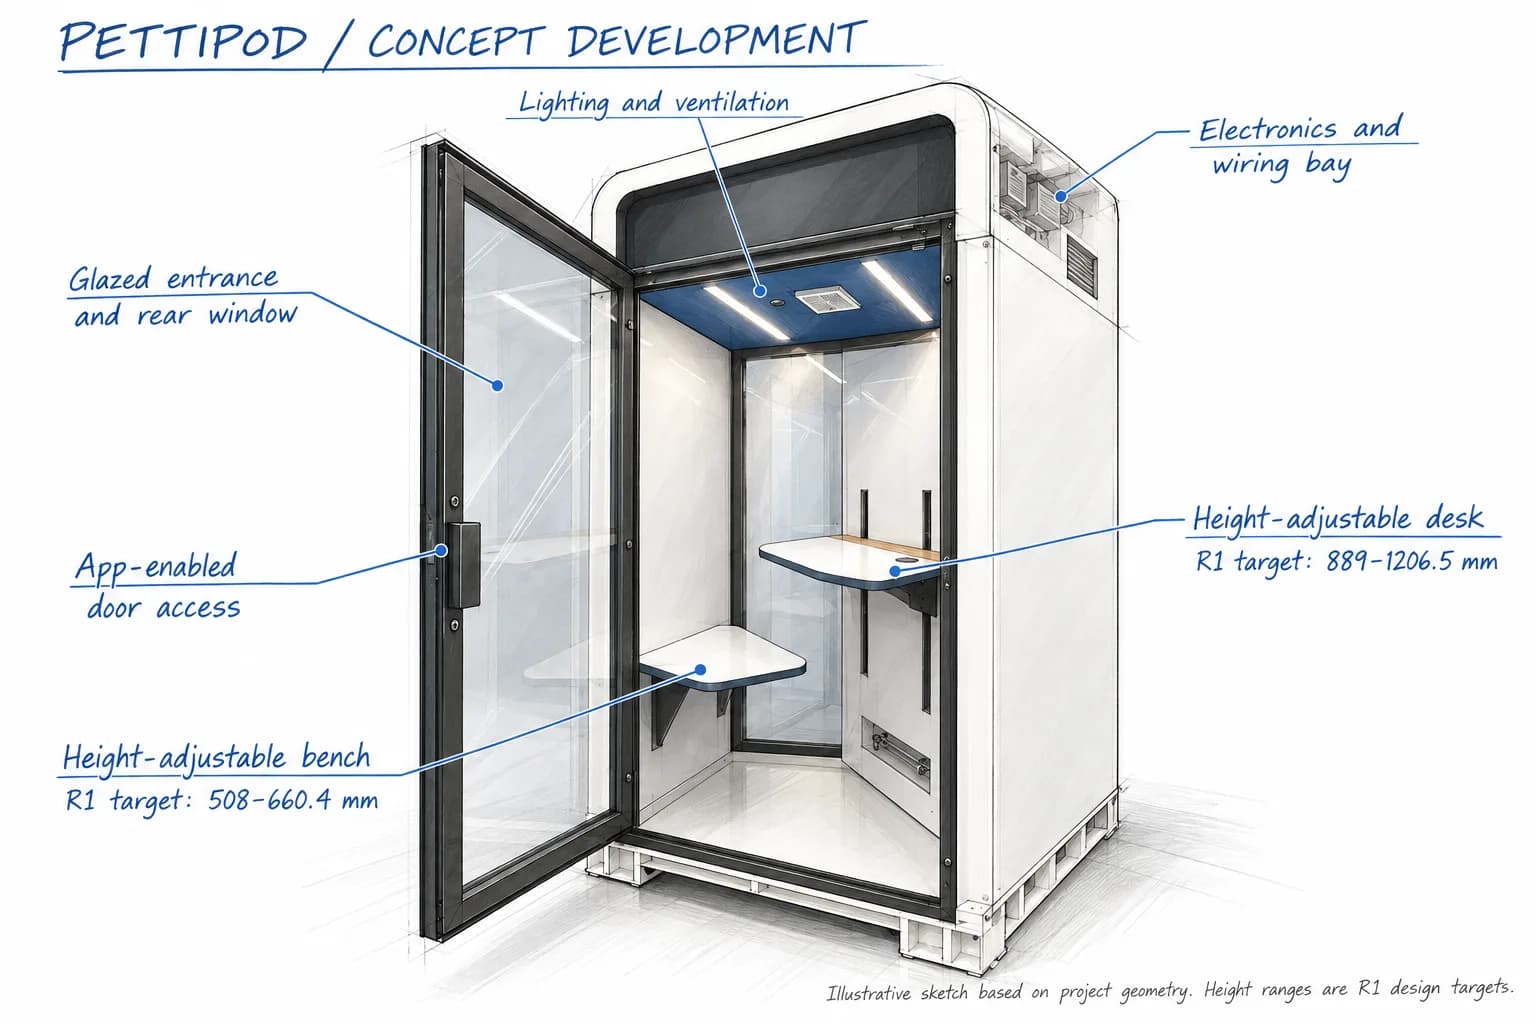
The interior layout uses opposing wall-mounted furniture. The revised objectives defined separate desk and bench travel targets, with actuator and support details developed around them
04 Climate-System Packaging
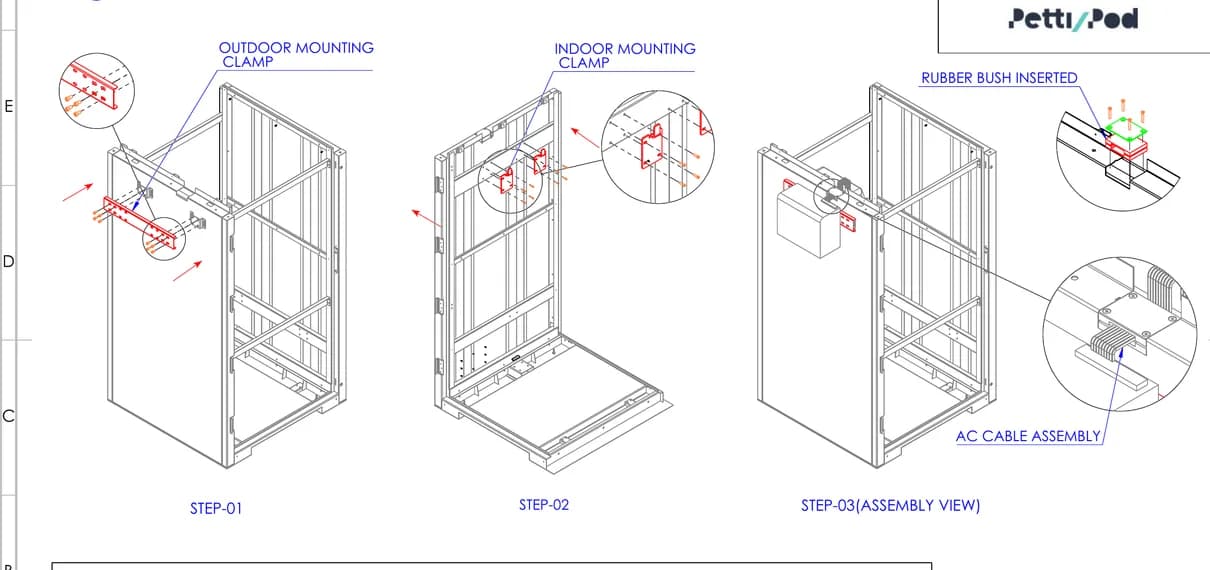
Original service-equipment mounting detail
We coordinated equipment brackets, cable passages and the service space with the enclosure. Assembly drawings show how the indoor and outdoor climate components mount to the structure
Interior Development
A compact layout with adjustable furniture
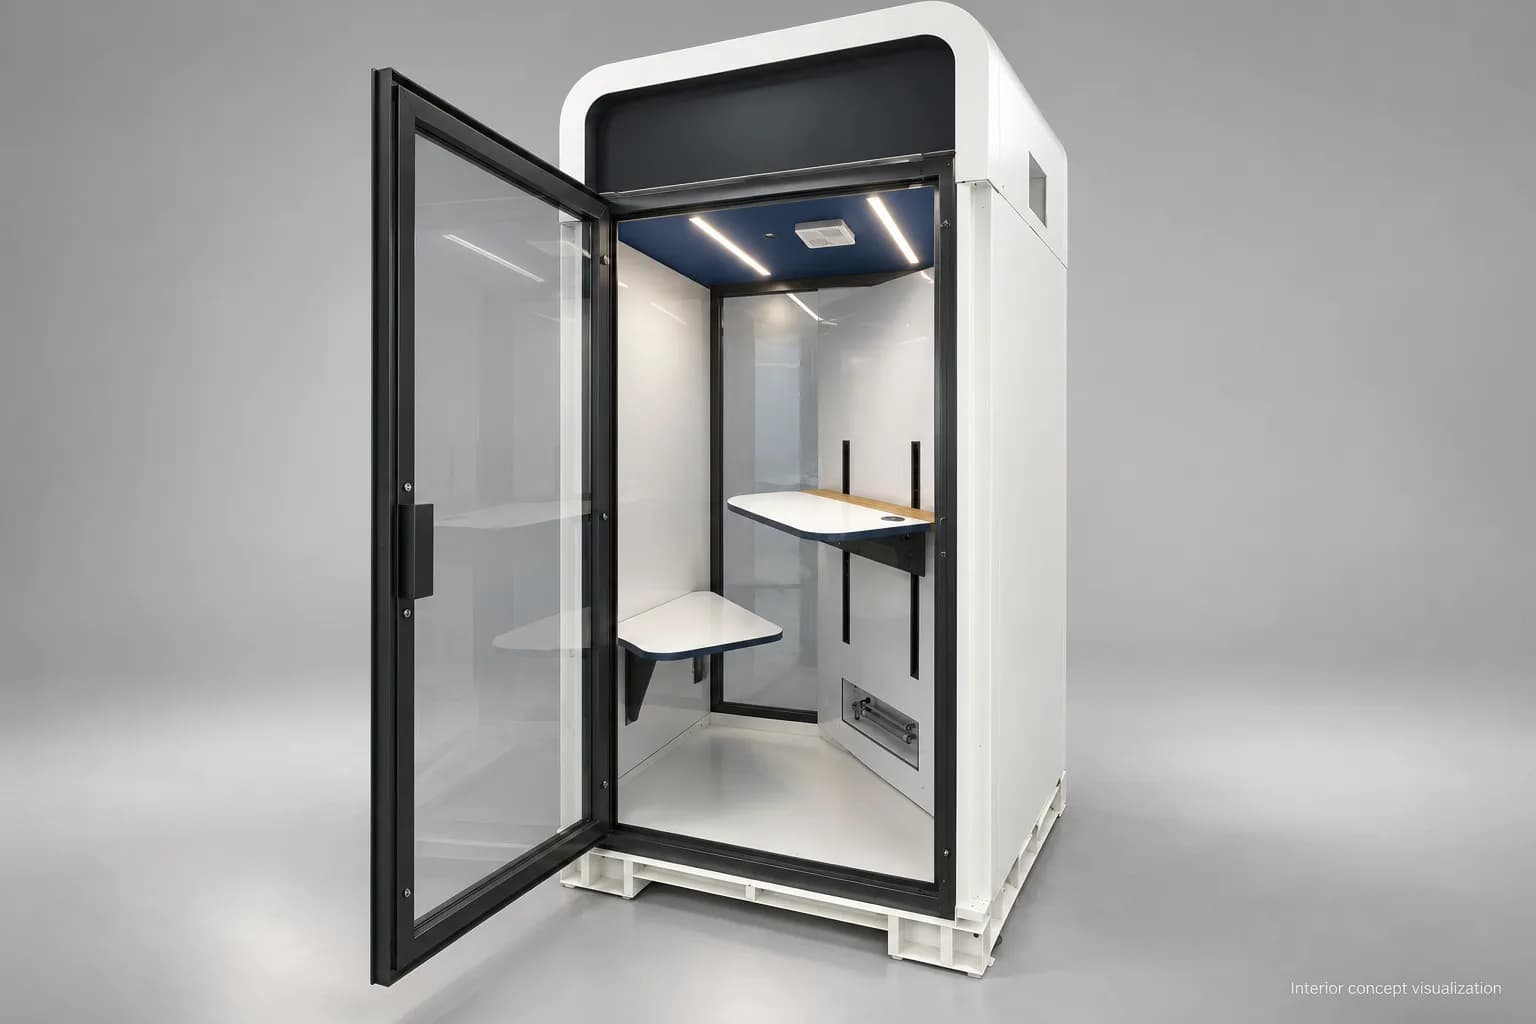
Opposing furniture, clear central space
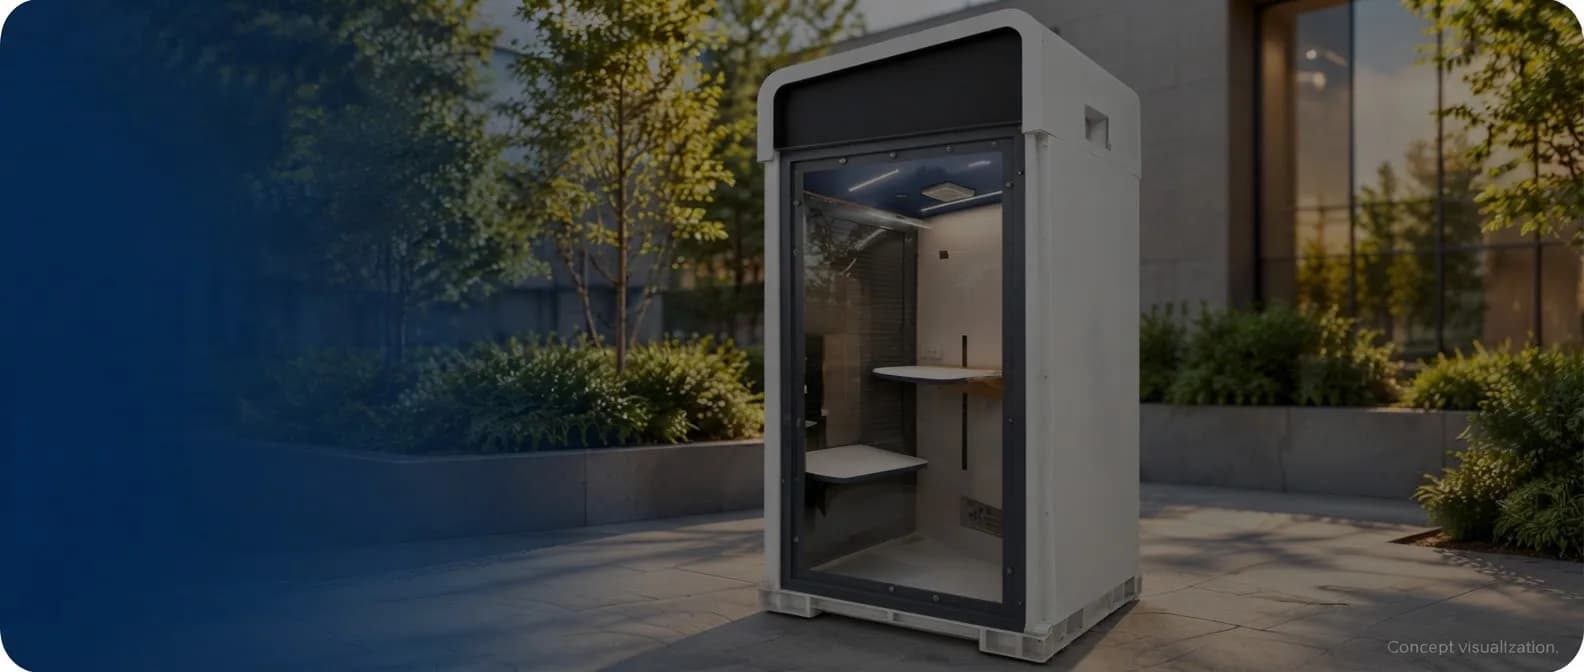
The prototype arrangement places the desk on one side and the bench on the other. The visualization presents that geometry with a finished interior
| MODULE | MINIMUM | MAXIMUM |
|---|---|---|
| Desk | 889 mm | 1206.5 mm |
| Bench | 508 mm | 660.4 mm |
Specified development targets, not measured prototype travel
New interior concept visualization based on the supplied workshop photographs
Electronics and Firmware
The control system behind the pod
The model combines a long electrical enclosure with a smaller projecting cabin. The container floor carries the installed equipment, while columns and diagonal bracing transfer loads to the ground connections. The cabin has its own support arrangement, making it important to assess both parts of the assembly
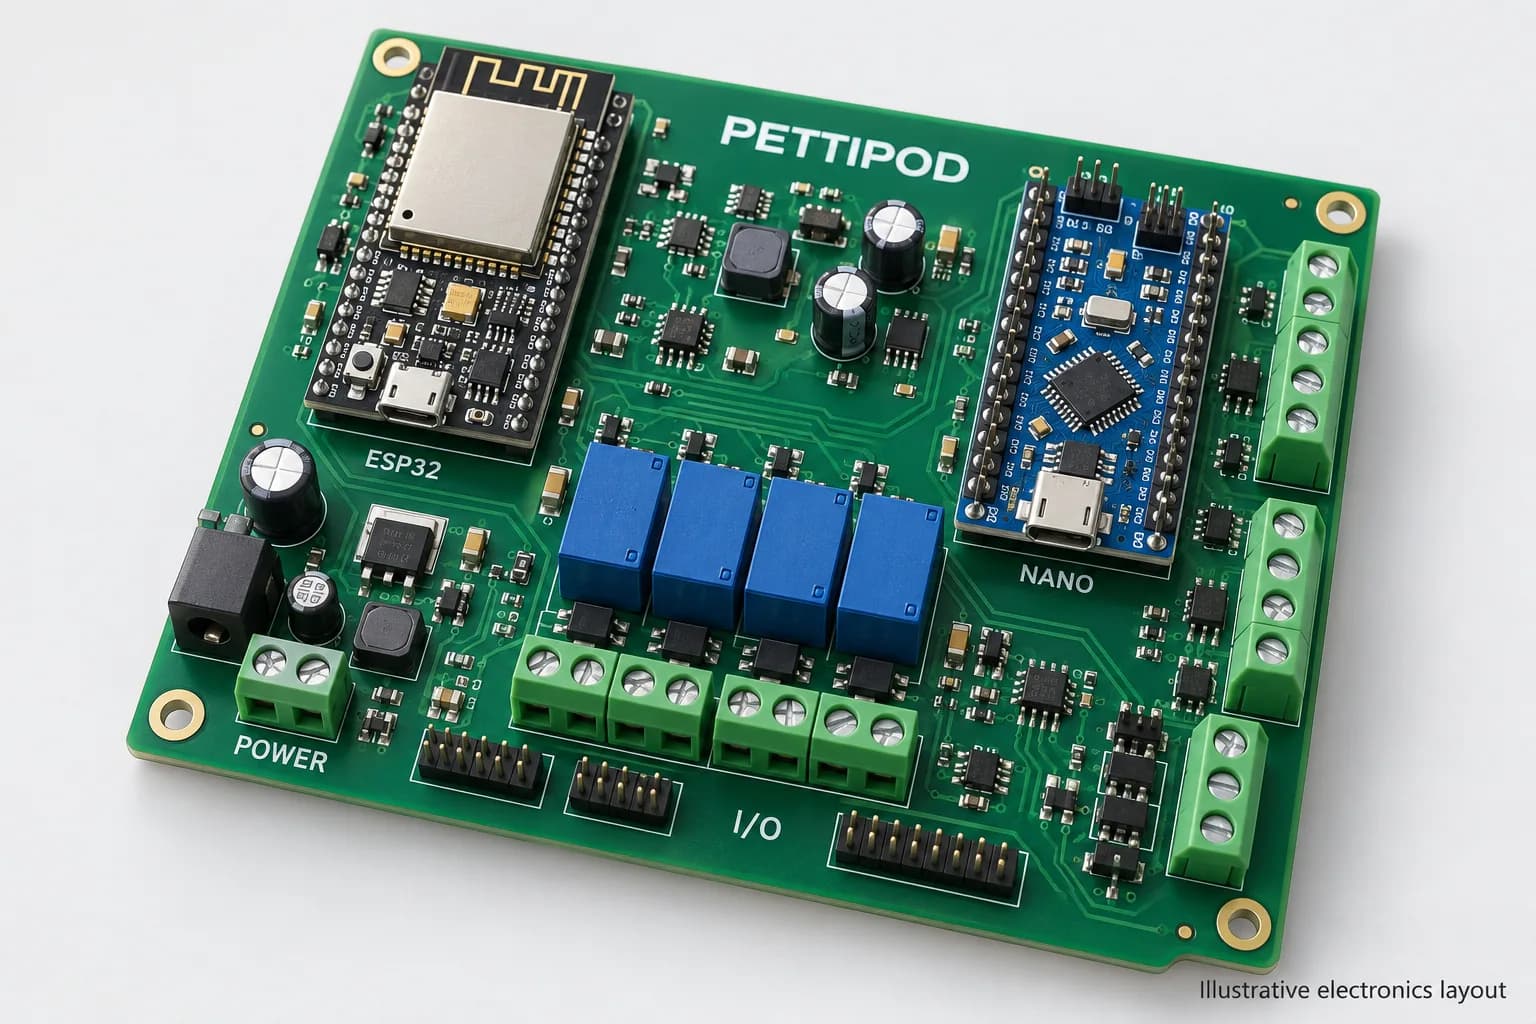
Connectivity and local control
The archive records PLC planning followed by prototype firmware for ESP32 and Arduino Nano. The firmware separates network messaging from local device sequences
ESP32
Wi-Fi, MQTT and AWS message handlers appear in the prototype program
ARDUINO NANO
Local I/O and a cleaning-sequence routine appear in the Nano source
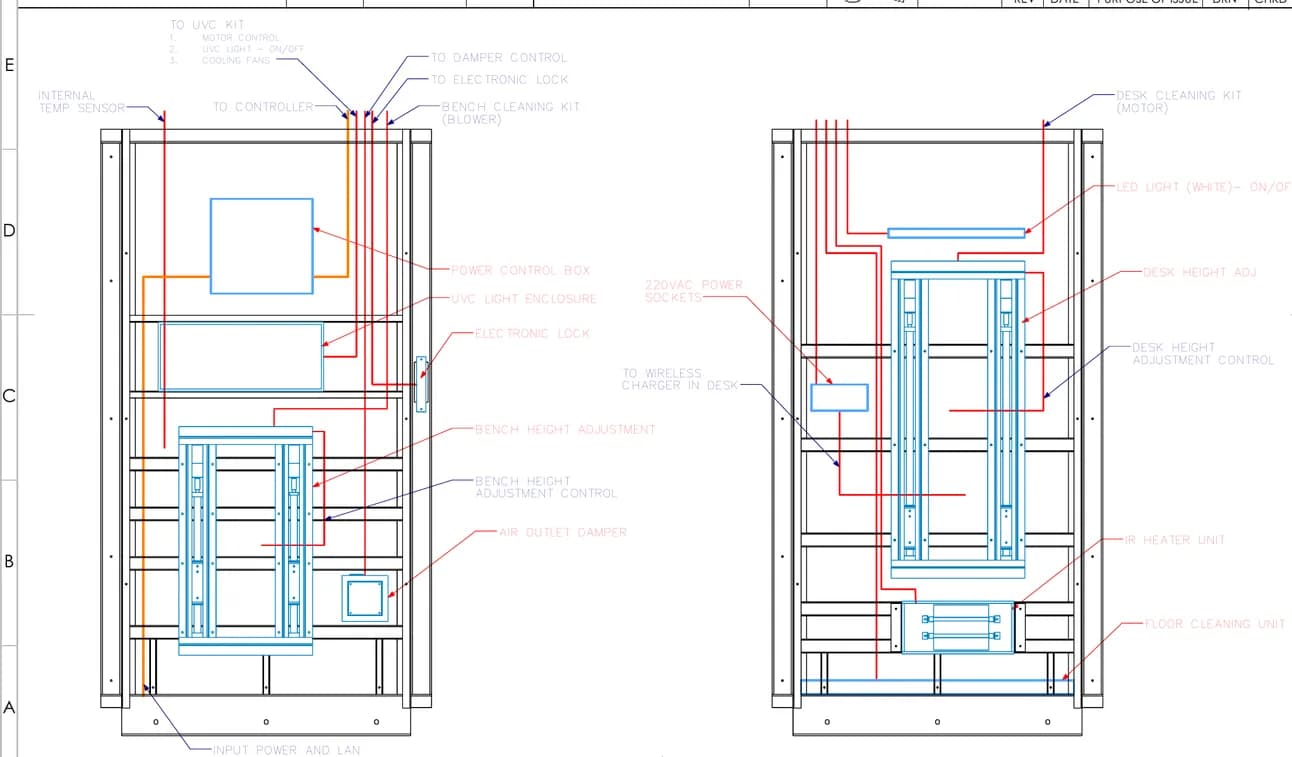
Wiring and equipment interfaces
The wiring drawing coordinates the lock, lighting and temperature sensing with actuation and cleaning-equipment connections
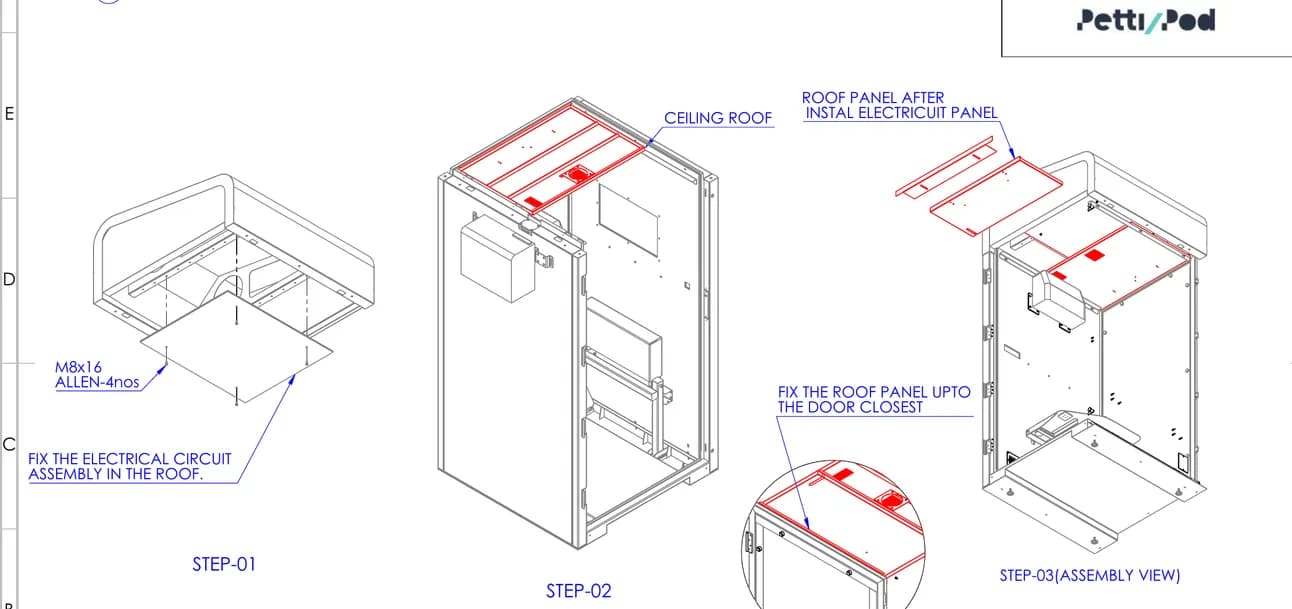
Electronics within the enclosure
The assembly record locates the electrical circuit assembly in the roof, alongside the ceiling and its equipment openings
Application Design
The journey from finding a pod to using it
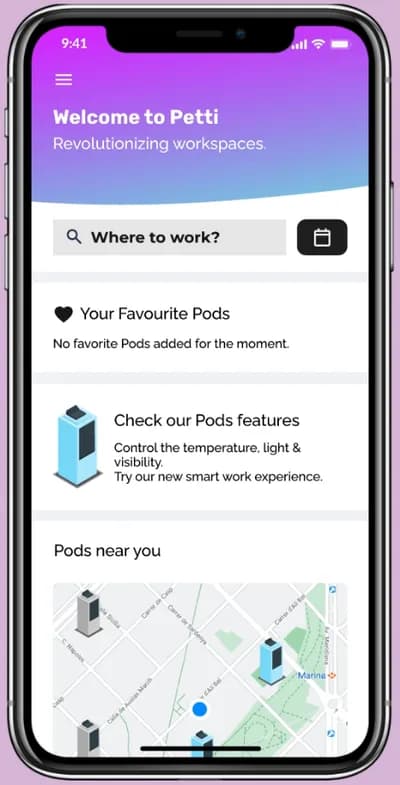
01 Discover
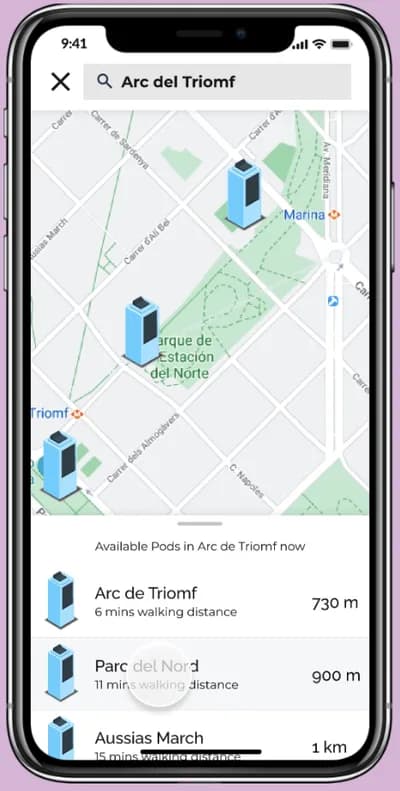
02 Locate
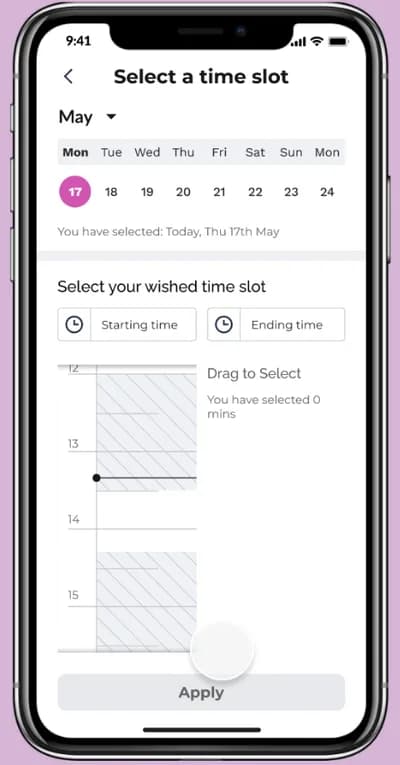
03 Schedule
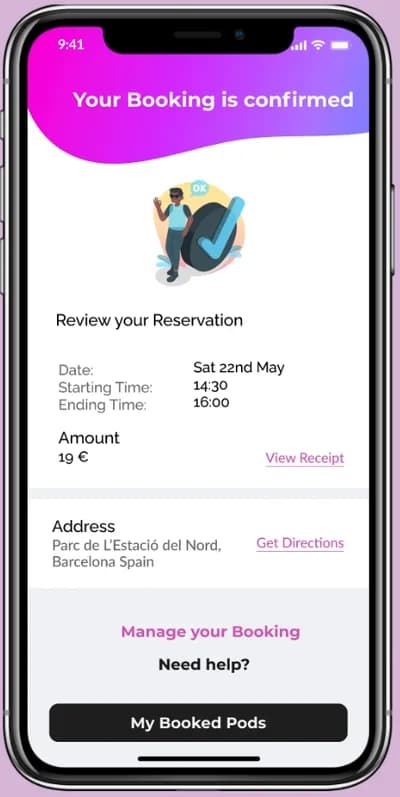
04 Confirm
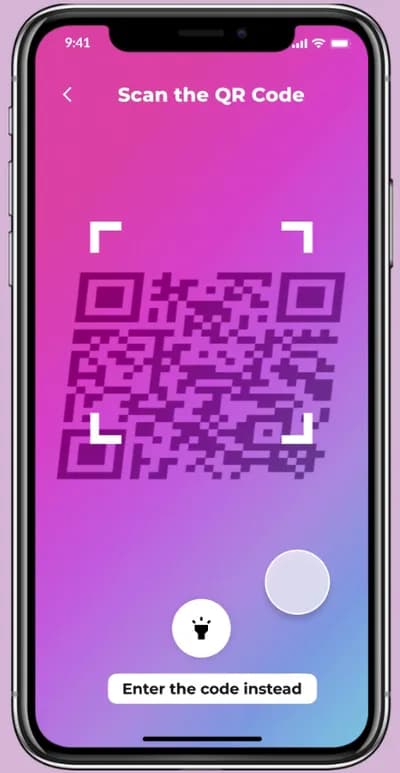
05 Access
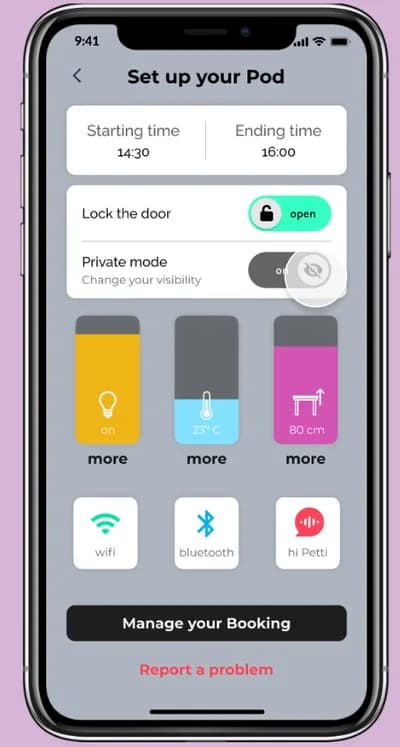
01 Control
Original UI/UX screens from the project’s app-flow specification. We defined the user journey through location search, time selection and booking confirmation, then linked QR entry to the pod dashboard. The specification also covers session management and an exit flow tied to hardware status
Prototype Development
The design progressed into a physical build
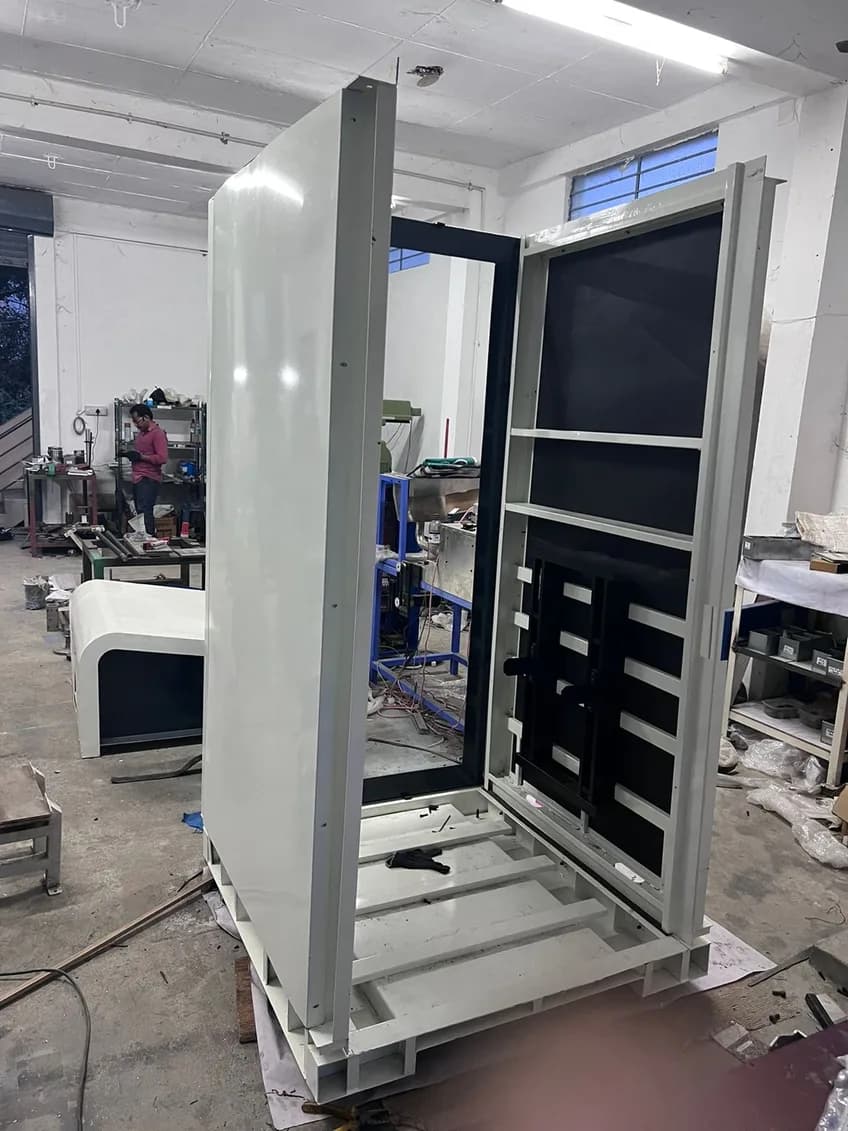
Structural assembly
The frame and enclosure interfaces take shape in the workshop
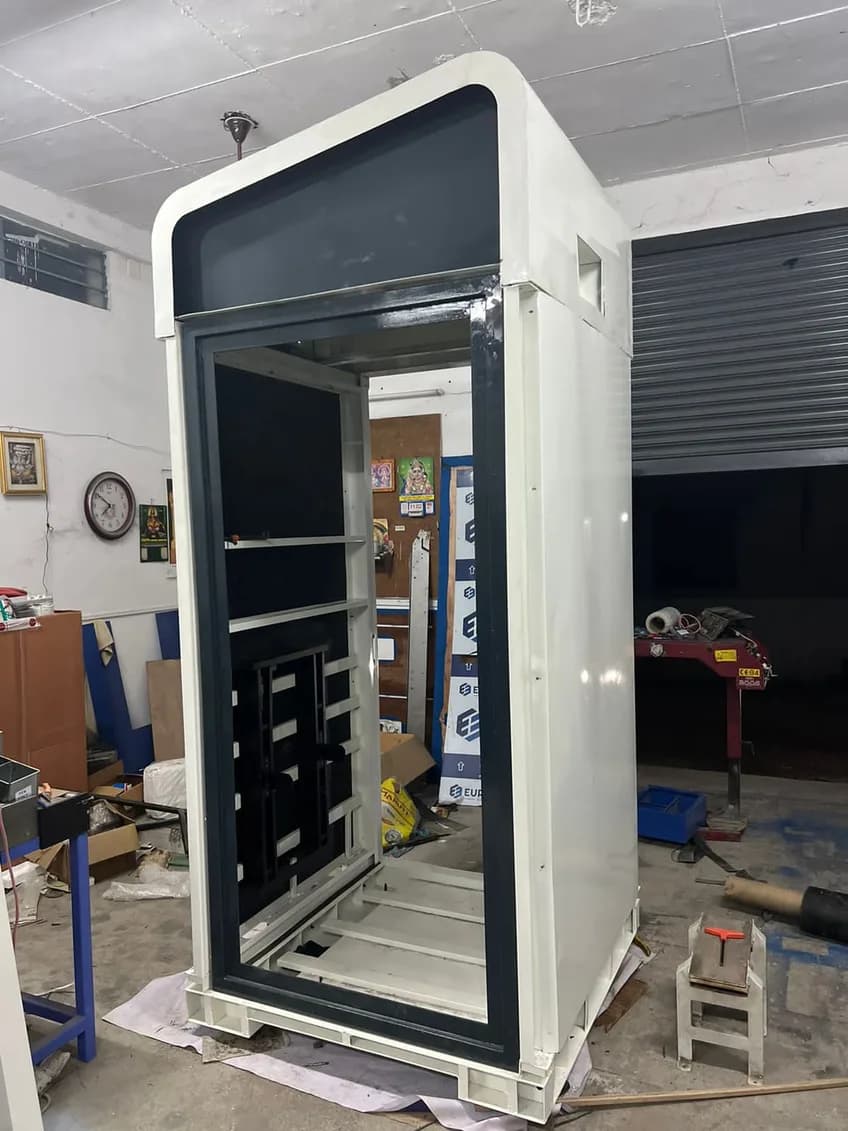
Enclosure fitting
The exterior shell and entrance frame establish the product form
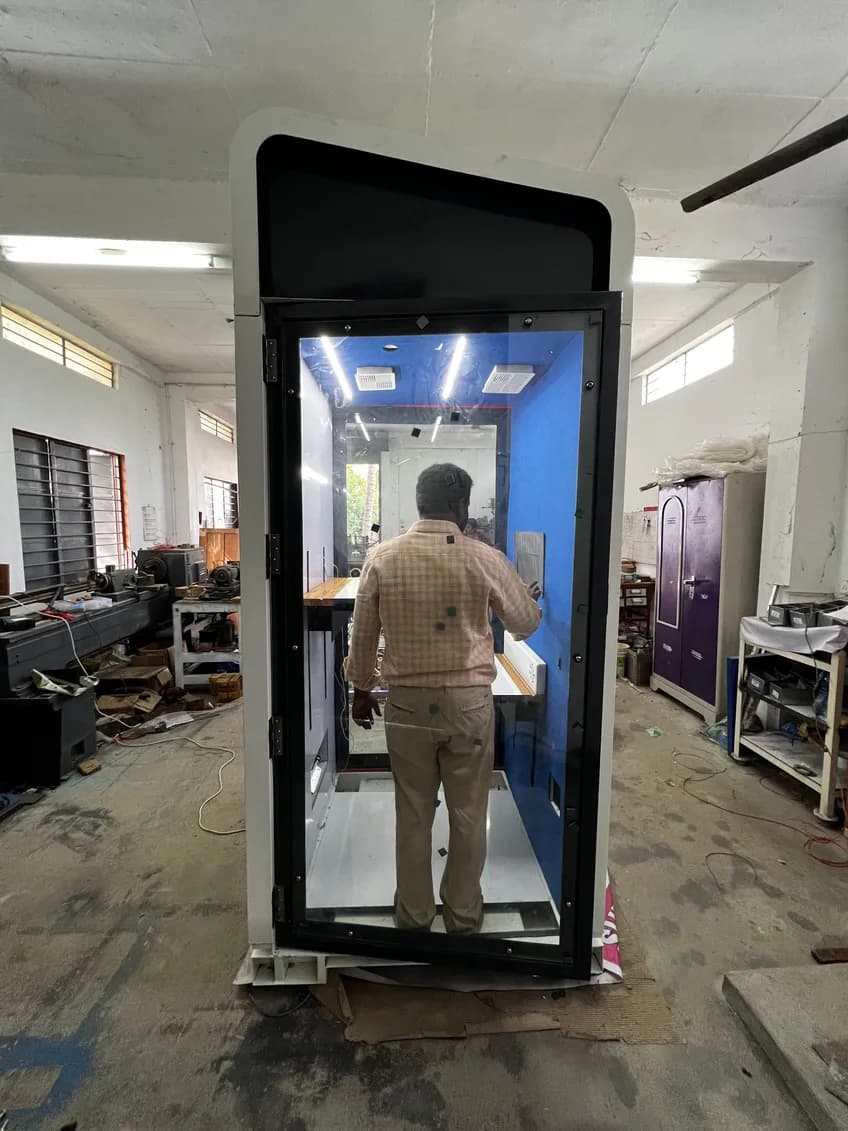
Interior fit and demonstration
The full-scale build shows the desk and bench arrangement in use
Fabrication and Assembly
The detail needed to put the pod together
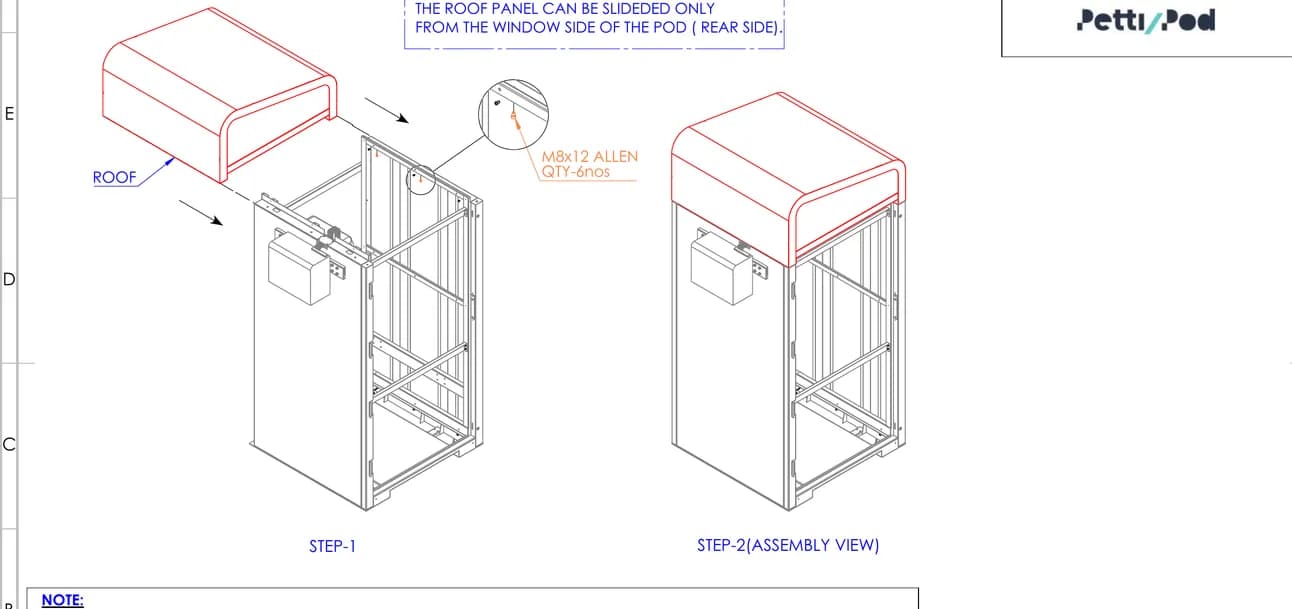
Roof and enclosure sequence
The documentation explains component order and mounting details. It carries the enclosure design through the assembly stages needed for the prototype
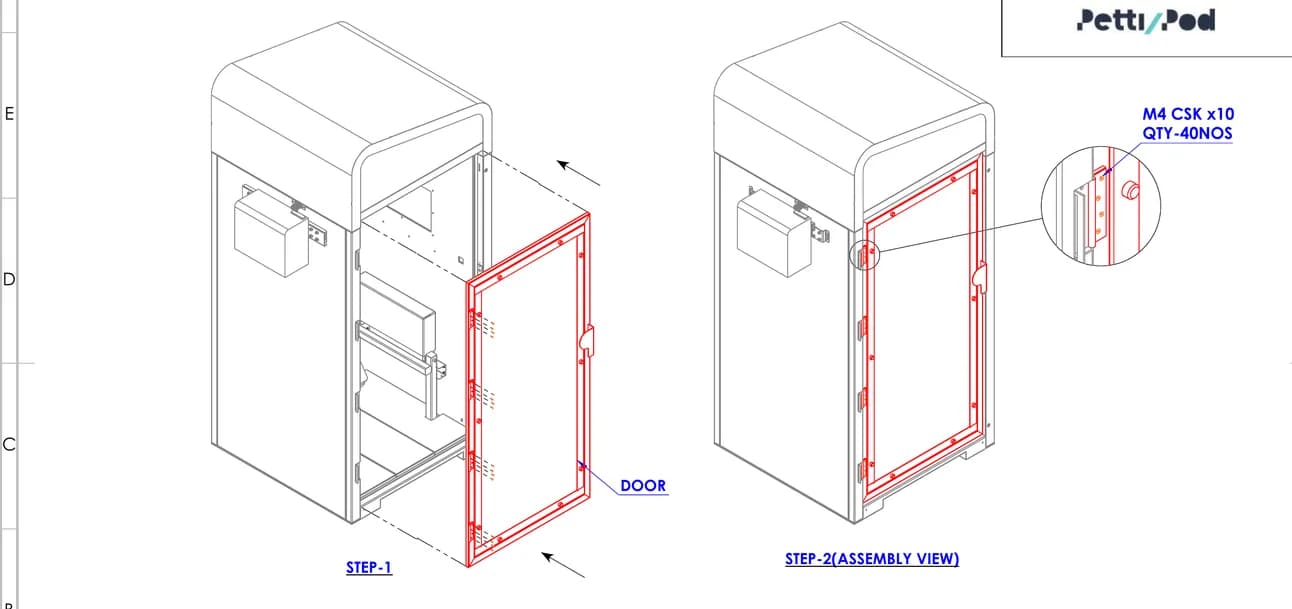
Door and glazing interfaces
The front-door record details the frame, hinge and fastening arrangement. It links the access concept to the mechanical enclosure package
A physical prototype and a coordinated design
The project brought mechanical development, control hardware and the app experience into one product programme. The archive includes a built pod, firmware and interface records, supported by detailed assembly documentation